Save
Ask
Tour
Hide
Share
$1,000,000
11 Days On Site

10690 Fable Street
Las Vegas, NV 89141

For Sale|Single Family Residence|Active
4
Beds
3
Total Baths
3
Full Baths
2,762
SqFt
$362
/SqFt
2002
Built
Subdivision:
Cortona Hills At Southern Highlands
County:
Clark
Listing courtesy of The Agency Las Vegas (702) 800-9000
10690 Fable Street10690 Fable Street10690 Fable Street10690 Fable Street
Save
Ask
Tour
Hide
Share

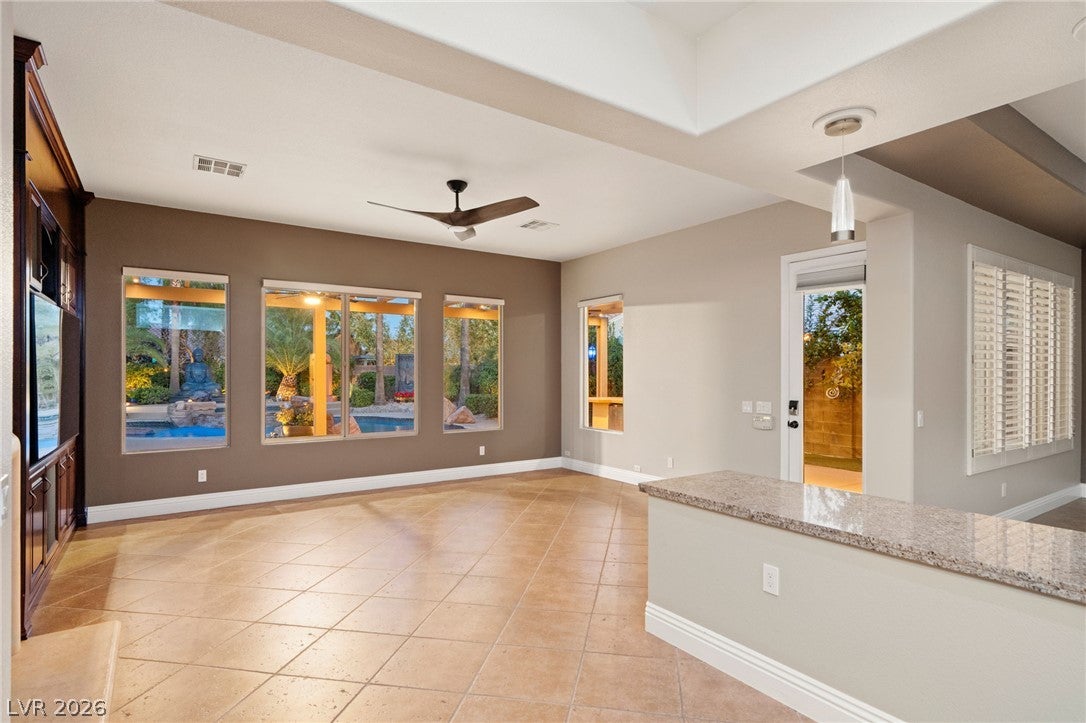
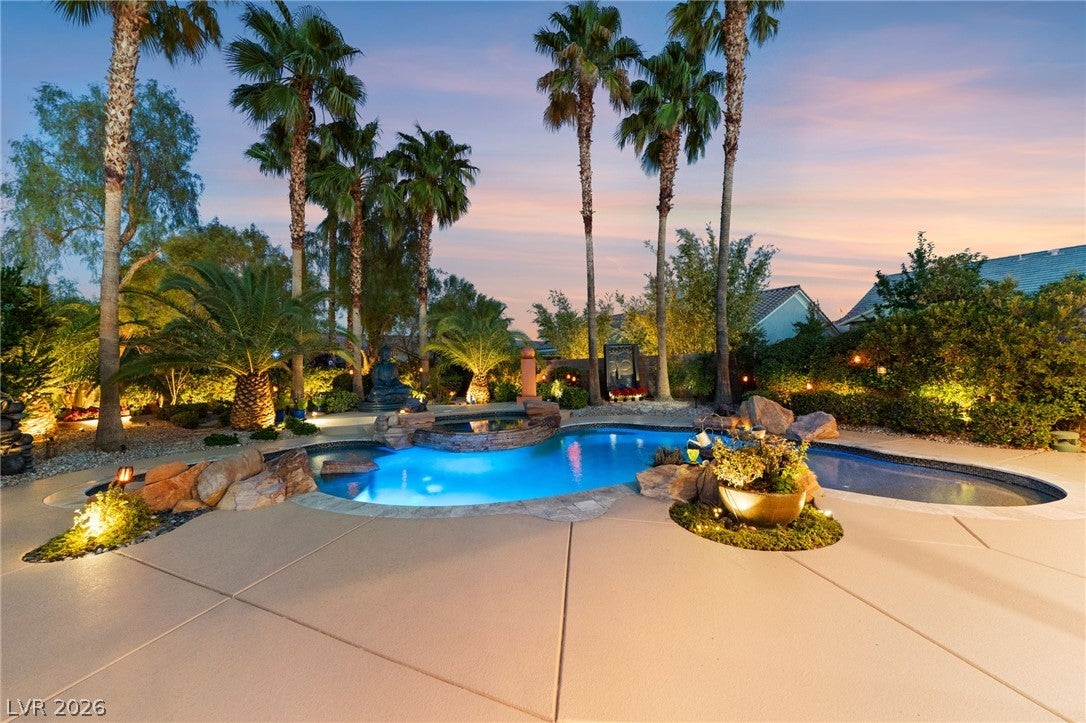
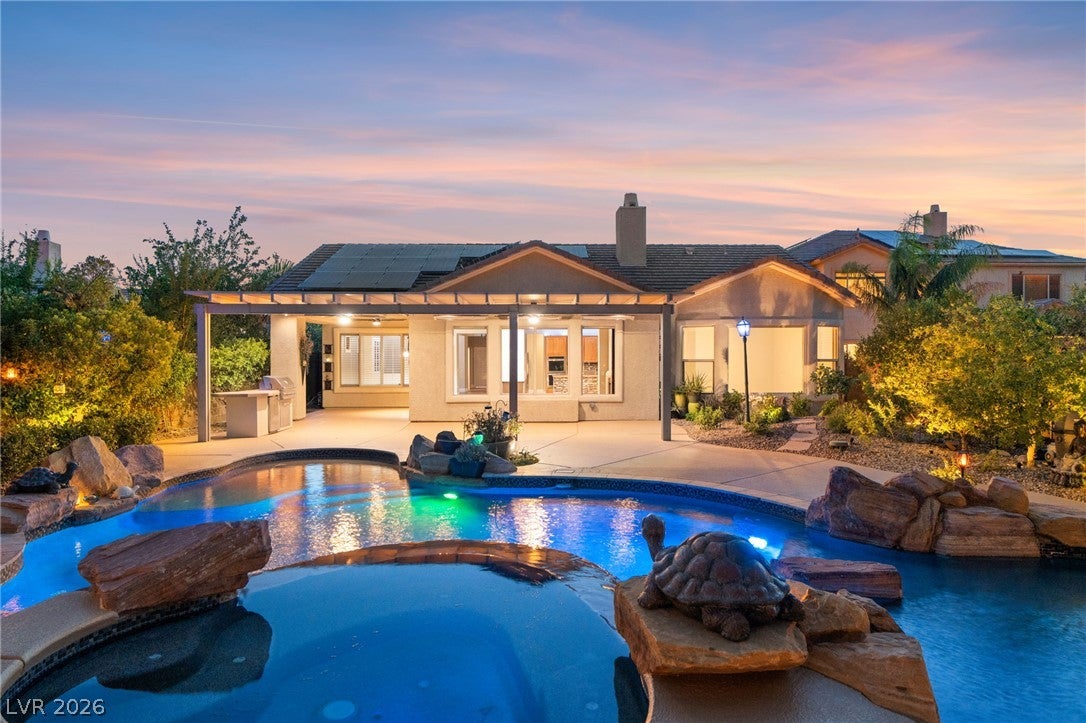
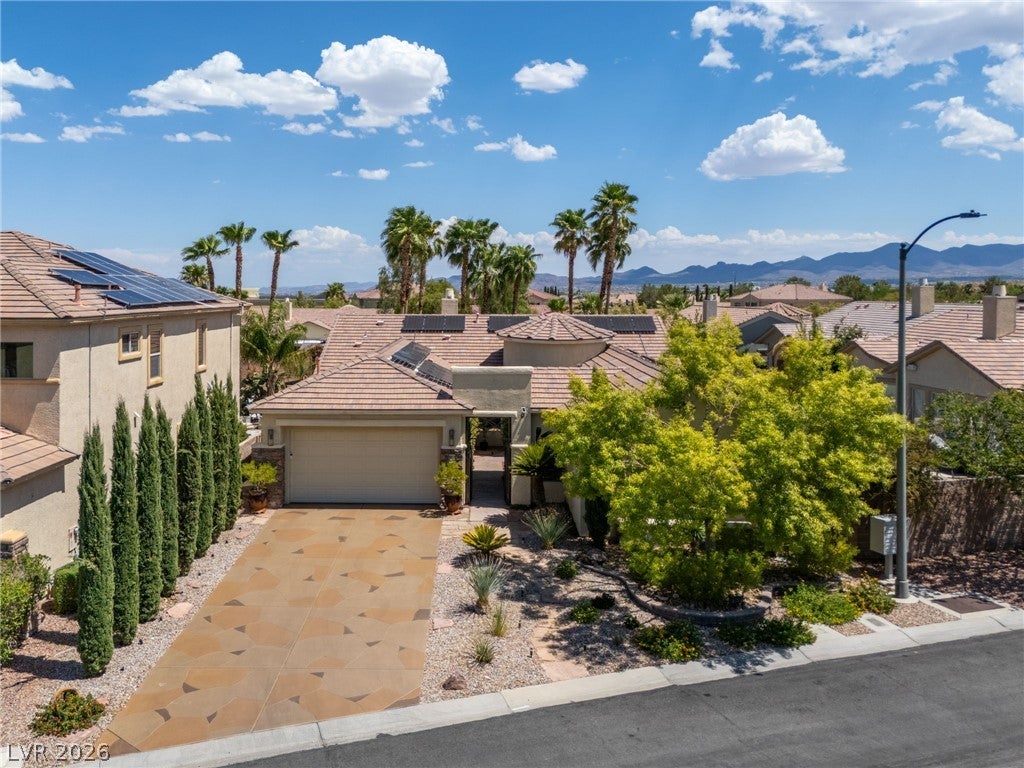
Stunning 4 bedroom, single story home in desirable Southern Highlands sits on a rare quarter acre lot, with paid off solar and EV charging already done for you. A landscaped courtyard and custom entry door set the tone before you even step inside. The layout flows effortlessly through formal living and dining rooms, a private den, and a family room with surround sound overlooking the backyard. The kitchen is built for hosting, with stainless steel appliances and room to gather. The primary suite feels like your own private spa with dual sinks, a custom walk-in closet, and a separate soaking tub and shower. Warm hardwood flooring runs through the bedrooms while tile anchors the main living spaces. Then there’s the backyard, a true rarity in Vegas. A beach entry pool, cascading waterfall spa, multiple fountains, towering 20 foot palms, and a mature fruit tree turn this into a private tropical resort. A covered patio wraps around the back of the home with a built-in BBQ, made for evenings that never want to end. This home features numerous recent upgrades, including a whole-house humidifier, whole-house water filtration system, reverse osmosis system, saltwater pool. a new pool pump, outdoor misters, exterior heating, irrigation system, and lighting. Backyards like this almost never hit the market. One look, and you’ll know... this is the one!

Save
Ask
Tour
Hide
Share
Listing Snapshot
Price 
$1,000,000
Days On Site 
11 Days
Bedrooms 
4
Inside Area (SqFt) 
2,762 sqft
Total Baths 
3
Full Baths 
3
Partial Baths 
N/A
Lot Size 
0.25 Acres
Year Built 
2002
MLS® Number 
2812401
Status 
Active
Property Tax 
$3,293
HOA/Condo/Coop Fees 
$79 monthly
Sq Ft Source 
N/A
Friends & Family
Recent Activity
2 weeks agoListing first seen on site
2 weeks agoListing updated with changes from the MLS®
General Features
Acres 
0.25
Attached Garage 
Yes
Direction Faces 
West
Disclosures 
Covenants Restrictions Disclosure
Energy Features 
Solar
Garage 
Yes
Garage Spaces 
2
Parking 
AttachedGarageInside EntrancePrivate
Property Sub Type 
Single Family Residence
Sewer 
Public Sewer
SqFt Total 
2762
Style 
OneStory
Utilities 
Underground Utilities
Water Source 
Public
Zoning 
Single Family
Interior Features
Appliances 
Built-In Gas OvenDryerDishwasherDisposalMicrowaveRefrigeratorWater PurifierWasher
Cooling 
Central AirElectric
Electric 
Photovoltaics Seller Owned
Fireplace 
Yes
Fireplace Features 
Family RoomGas
Fireplaces 
1
Flooring 
HardwoodTileVinyl
Furnished 
Unfurnished
Heating 
Natural GasCentral
Interior 
Master Downstairs
Laundry Features 
Gas Dryer HookupLaundry Room
Spa 
Yes
Window Features 
Window CoveringsDrapesPlantation Shutters
Bedroom 2 
Dimensions - 14x10Description - Ceiling Fan,Ceiling Light,Closet
Bedroom 3 
Dimensions - 12x11Description - Ceiling Fan,Ceiling Light,Closet
Bedroom 4 
Dimensions - 10x10Description - Ceiling Fan,Ceiling Light,Closet
Dining Room 
Dimensions - 11x11Description - Dining Area
Family Room 
Dimensions - 20x11Description - Built-in Bookcases
Kitchen 
Description - Breakfast Bar/Counter,Marble/Stone Countertops,Stainless Steel Appliances
Living Room 
Dimensions - 11x11Description - Formal
PrimaryBathroom 
Description - Double Sink,Separate Shower,Separate Tub
PrimaryBedroom 
Dimensions - 16x15Description - Built-In Entertainment Center,Ceiling Fan,Walk-In Closet(s)
Save
Ask
Tour
Hide
Share
Exterior Features
Exterior 
Built-in BarbecueBarbecueCourtyardPrivate Yard
Fencing 
BlockBack Yard
Lot Features 
Landscaped
Patio And Porch 
PatioCovered
Pool Features 
HeatedSalt WaterWaterfall
Private Pool 
Yes
Roof 
Tile
Spa 
Yes
Windows/Doors 
Window CoveringsDrapesPlantation Shutters
Community Features
Association Fee 
$79.0
Association Fee Frequency 
Monthly
Horse Property 
None
Financing Terms Available 
CashConventional
Schools
School District
Unknown
Elementary School
Frias, Charles & Phyllis,Frias, Charles & Phyllis
Middle School
Tarkanian
High School
Desert Oasis
Listing courtesy of The Agency Las Vegas (702) 800-9000


Listing information is provided by Participants of the Greater Las Vegas Association of Realtors. IDX information is provided exclusively for personal, non-commercial use, and may not be used for any purpose other than to identify prospective properties consumers may be interested in purchasing. Information is deemed reliable but not guaranteed. Copyright 2026, Greater Las Vegas Association of Realtors.
Last checked: 2026-09-13 04:08 AM UTC

Neighborhood & Commute
Source: Walkscore
Disclosure: Community information and market data powered by Constellation Data Labs. Information is deemed reliable but not guaranteed.
Save
Ask
Tour
Hide
Share